Save
Ask
Tour
Hide
Share
$490,000
New Listing

1200 Gaviota 204
Long Beach, CA 90813

Condominium|Coming Soon
2
Beds
2
Total Baths
2
Full Baths
1,049
SqFt
$467
/SqFt
1989
Built
Subdivision:
Downtown (DT)
County:
Los Angeles
Listed by Rienne Duran of Century 21 Discovery [email protected]
Upcoming Open Houses
Sat, Jun 6, 12:00 PM - 3:00 PM
1200 Gaviota 2041200 Gaviota 2041200 Gaviota 2041200 Gaviota 204
Save
Ask
Tour
Hide
Share

Mortgage Calculator

Monthly Payment (Est.)

$2,236
Calculator powered by Showcase IDX, a Constellation1 Company. Copyright ©2026 Information is deemed reliable but not guaranteed.

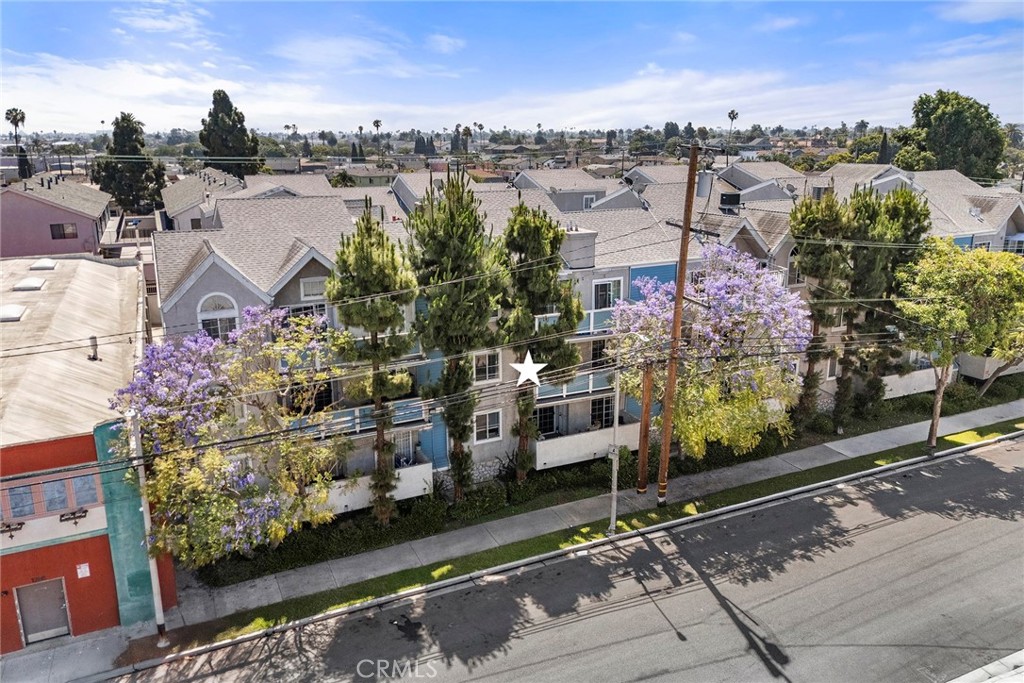
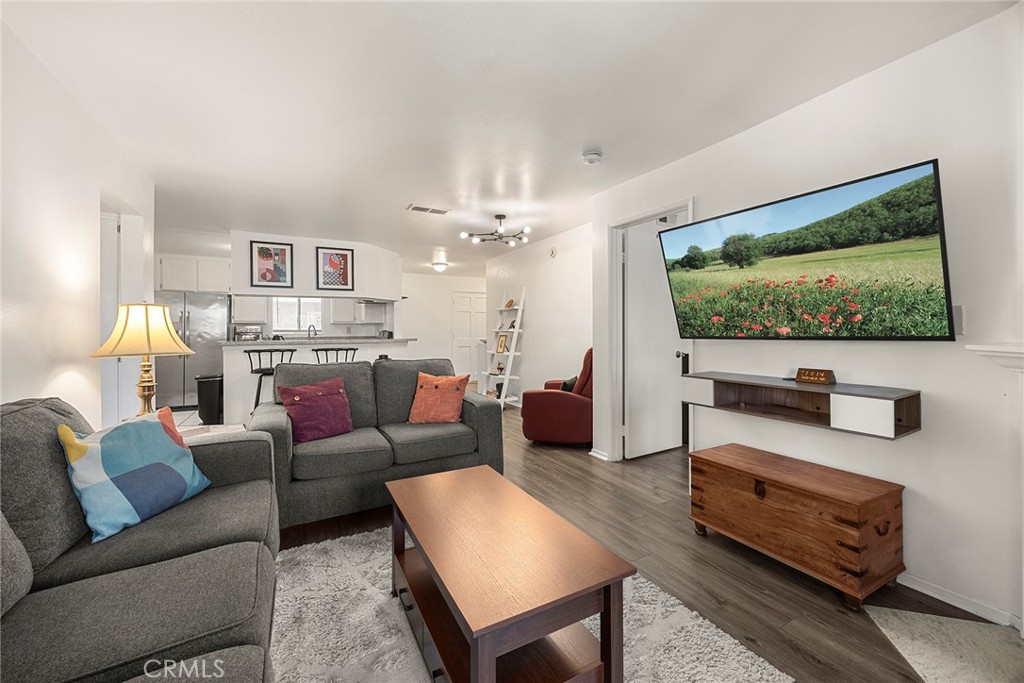
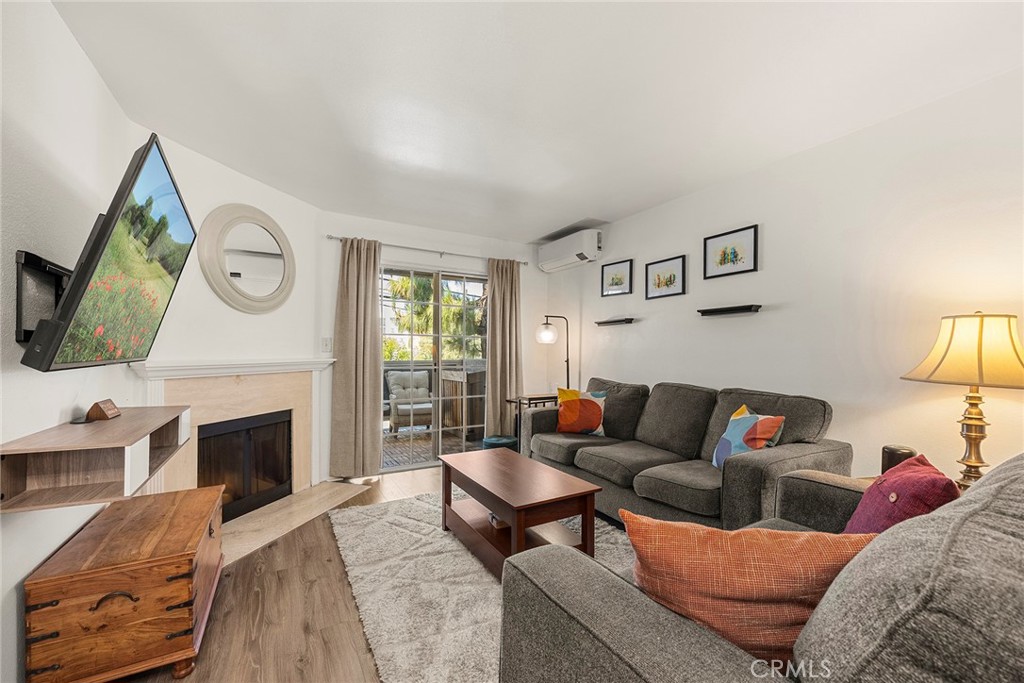
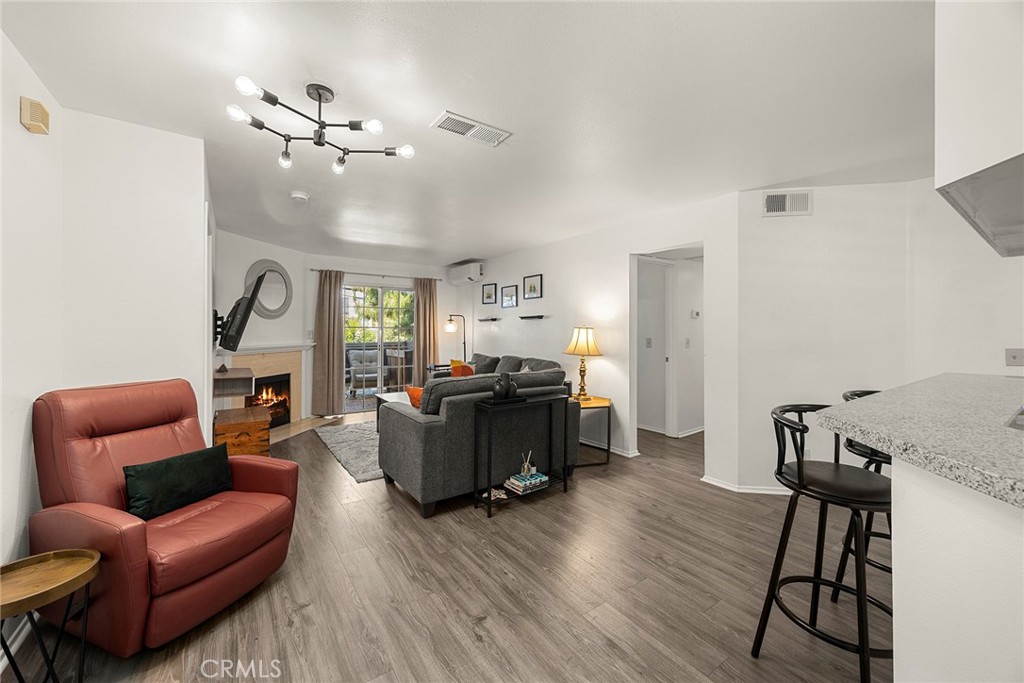
Location, location, location! Ideally situated near Rose Park, Retro Row, Downtown Long Beach, and just minutes from the beach, welcome to 1200 Gaviota Ave #204, a desirable second-level residence offering both comfort and convenience. This spacious home features an open floor plan with laminate flooring throughout the living areas and bedrooms. The inviting living room features a cozy gas fireplace and opens to a private balcony through a sliding glass door, creating a seamless indoor-outdoor flow. The kitchen is equipped with stainless steel appliances and a raised breakfast bar that opens to the living area, perfect for casual dining and entertaining, along with a separate dining space for added flexibility. Both bedrooms are generously sized and feature ductless heating and air conditioning for year-round comfort. A full hallway bathroom serves guests, while the in-unit laundry adds everyday convenience. The primary suite offers a walk-in closet and an ensuite bathroom with dual sinks, along with direct access to the balcony through its own sliding glass door. The community features secured gated entry, a courtyard with BBQ and picnic areas, and a fitness area located in the parking garage. The unit includes two assigned subterranean parking spaces that has gated entry with plenty of visitor parking. This is a fantastic opportunity to enjoy coastal living with close proximity to some of Long Beach’s most vibrant neighborhoods.

Save
Ask
Tour
Hide
Share
Listing Snapshot
Price 
$490,000
Days On Site 
0 Days
Bedrooms 
2
Inside Area (SqFt) 
1,049 sqft
Total Baths 
2
Full Baths 
2
Partial Baths 
N/A
Lot Size 
0.8594 Acres
Year Built 
1989
MLS® Number 
PW26080344
Status 
Coming Soon
Property Tax 
N/A
HOA/Condo/Coop Fees 
$453 monthly
Sq Ft Source 
Assessor
Friends & Family
Recent Activity
21 hours agoListing first seen on site
yesterdayListing updated with changes from the MLS®
General Features
Acres 
0.8594
Attached Garage 
Yes
Carport 
2
Direction Faces 
East
Disclosures 
CovenantsRestrictionsDisclosureHoaDisclosure
Garage 
Yes
Garage Spaces 
2
Land Lease 
No
Levels 
One
Number Of Stories 
1
Parking 
AttachedAssignedConcreteCoveredUndergroundGarageGatedPavedPrivateGarage Faces RearTandem
Parking Spaces 
4
Pets 
Yes
Property Sub Type 
Condominium
Security 
Carbon Monoxide Detector(s)Security GateGated CommunityKey Card EntrySmoke Detector(s)
Sewer 
Public Sewer
Special Circumstances 
Standard
Style 
Traditional
Utilities 
Cable AvailableElectricity AvailableElectricity ConnectedNatural Gas AvailableNatural Gas ConnectedSewer AvailableSewer ConnectedWater AvailableWater Connected
Water Source 
Public
Interior Features
Appliances 
DishwasherDisposalGas OvenGas RangeRefrigeratorDryerWasherWasher/Dryer Stacked
Cooling 
Ductless
Fireplace 
Yes
Fireplace Features 
GasLiving Room
Flooring 
LaminateTile
Heating 
DuctlessFireplace(s)
Interior 
Breakfast BarCeiling Fan(s)Eat-in KitchenOpen FloorplanWalk-In Closet(s)Master Downstairs
Laundry Features 
Washer HookupElectric Dryer HookupGas Dryer HookupInsideLaundry Closet
Main Level Bedrooms 
2
Window Features 
BlindsScreens
Bathroom 
Bedroom 
Dining Room 
EntryFoyer 
Kitchen 
Laundry 
Living Room 
Master Bedroom 
Save
Ask
Tour
Hide
Share
Exterior Features
Construction Details 
Stucco
Exterior 
BalconyLightingRain Gutters
Lot Features 
Corner LotRectangular Lot
Patio And Porch 
Rear PorchCovered
Pool Features 
None
Road Frontage 
City Street
Spa Features 
None
View 
Neighborhood
Waterview 
Neighborhood
Windows/Doors 
BlindsScreens
Community Features
Association Amenities 
Fitness CenterMaintenance GroundsBarbecuePicnic AreaDog Park
Association Dues 
453
Building Access 
second level
Community Features 
CurbsGolfParkStreet LightsSidewalksGated
Financing Terms Available 
CashConventionalFHAVA Loan
HOA Fee Frequency 
Monthly
MLS Area 
4 - Downtown Area, Alamitos Beach
Roads 
Paved
School District 
Long Beach Unified
Schools
School District
Long Beach Unified
Elementary School
Lincoln
Middle School
Franklin
High School
Polytechnic


This information is for your personal, non-commercial use and may not be used for any purpose other than to identify prospective properties you may be interested in purchasing. The display of MLS data is usually deemed reliable but is NOT guaranteed accurate by the MLS. Buyers are responsible for verifying the accuracy of all information and should investigate the data themselves or retain appropriate professionals. Information from sources other than the Listing Agent may have been included in the MLS data. Unless otherwise specified in writing, the Broker/Agent has not and will not verify any information obtained from other sources. The Broker/Agent providing the information contained herein may or may not have been the Listing and/or Selling Agent.

Neighborhood & Commute
Source: Walkscore
Save
Ask
Tour
Hide
Share